Kiki Interiors - Decor and Staging

Saturday, September 5, 2015

Decorating Open Concept Spaces

The open concept plan is still very popular.  Buyers love it because it is so open and fluid.  You have many options for furniture placement and layout - open concept allows you to do so much in a smaller space.  But open concept can be intimidating and tough to visualize.

As home stagers, we understand how buyers get 'stumped' when they see a big and empty open concept space.  Where do I put my sofa? TV? dining space?  Will my furniture fit? It's very intimidating and over whelming.  This is why staging is so important.  when we stage a home we not only make it pretty for pictures but we think about living and entertaining in the space.  We think about the common questions that buyers have.

Here's a great example of an open concept living/dining room in a townhouse.


It's a great space for living and entertaining.  Seeing this property vacant you would never guess that you could have dining for six, a sectional and an armchair plus plenty of room to walk around.  How did we make this work? Well, the size and scale of furniture is important but so is the placement.  We started off with this table and 4 chairs in the dining space.  Believe it or not, with 2 chairs placed on either side of the table this room looked smaller.  We re-positioned the chairs - 2 on one side and 2 at either end (as captain chairs) we then added the bench in the cream tone to create a common thread with the sectional sofa.  By placing the bench on the side of the table closest to the living room, we opened up the sight lines making the whole space look wider and therefore bigger. The chairs placed there instead of the bench made the whole space feel a bit cramped.


A sectional adds so much seating and a clean line which is one of the reasons we love them.  We used the light cream tone because it is neutral and it brightens up the space.  We used a mix of bold and pattern pillows to bring some life into the room.  An over sized art piece in an abstract style adds visual interest to the room and it makes the room look big.  We use area rugs for a few reasons: they add some soft texture, colour and pattern to a room but they also help define the space.  This rug helps buyers visually understand this space is the living room and over there is the dining area.  It's like building a wall.


You can apply the same ideas to a condo space.

 
In this condo, we choose the largest possible sofa that would fit in the space without making it feel and look cramped.  From there we selected some functional but smaller scale pieces so the room still felt spacious and was still functional.  We played with texture like faux fur, knits, chenille, leather, wood and metal instead of big, bold bursts of colour.  We also used an area on the diagonal help widen the space (this doesn't work in every space but it did here).  We also thought about storage and surface space.  The cabinet is acting as media storage, plus a liquor cabinet and storage for board games. The 2 tier coffee table offers great surface space when entertaining and the trunk side table adds some character and personality but also some solid surface space for a cup of coffee or glass of wine. The window dressings are not yet installed but we chose a simple white linen tone for a few reasons: the condo restrictions but the light white tone will help to keep the space looking bright and light and they won't be a distraction. 


Here's another example of an open concept condo.  Here we played with some bold colour to make it pop and look bright.  This condo is on the north side so it get minimal light.  We played with some colour and texture to get maximum impact.  What we did here was first decide on where the TV would be placed.  From there we figured out the furniture layout.  When you live in a space be sure to make it work for your lifestyle. We added some fun print on the floor with an area rug and we also added a work space in a corner nook.  We used a glass console table - plenty of surface space but no bulk.


What you will notice these images have in common:
- sofas: we chose the largest possible sofas to maximize on seating and the other furniture is a bit smaller
- lighting: we do not have matching table lamps on matching end tables, we didn't have the space.  Instead we have floor and table lamps around the room to help spread the light around the room
- area rug: to add some colour, pattern and/or texture; they also define the rooms and pull the space together


Remember the following when it comes to decorating an open concept space:
- size and scale matter but look for the largest dining table and sofa that will work in the space.  Lots of little items will make it look and feel cramped.
- glass is a great way to get surface space without the bulk
- area rugs help define spaces without building walls
- a consistent colour concept with make the space look fluid and make it feel larger
- layer your light so add table lamps, floor lamps, under valance light in the kitchen
- get creative with nooks and corners - think storage, organizing or work spaces.
- think lifestyle.  make the space work with your life

Labels: , , , , , , , , , ,

Thursday, September 18, 2014

Get the 'Model' look at Home

Have you ever toured a model home and wished your space could look like that?  Or admired some key pieces and wanted them for your own home?

Well wonder no more.....with the help of KIKI Interiors and Wayfair.com you can get the  model look in your home.

It's easy too.  Click here to get directly to the kiki interiors gallery and you will see a series of different looks.  Each image has various highlighted items and wayfair.com has already done the shopping for you!


Here are just some examples of the model homes you will find in the KIKI Interiors gallery on Wayfair.com


Clip this photo


An urban condo with high gloss grey cabinets, quartz counter tops, over sized industrial pendants and pops of orange and turquoise

 Clip this photo

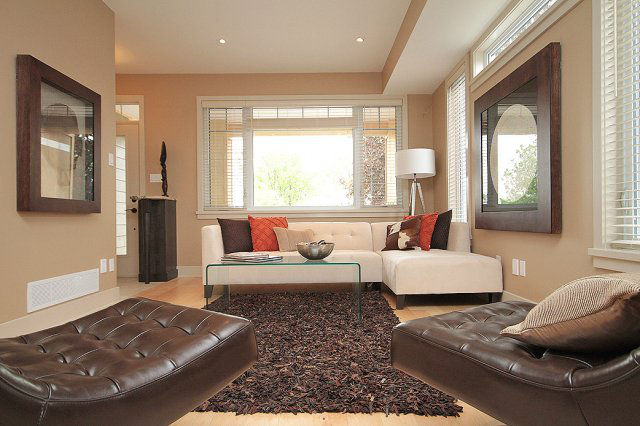
 A mix of modern and ethnic elements.  Lots of layered neutral tones with texture and clean lines

Clip this photo

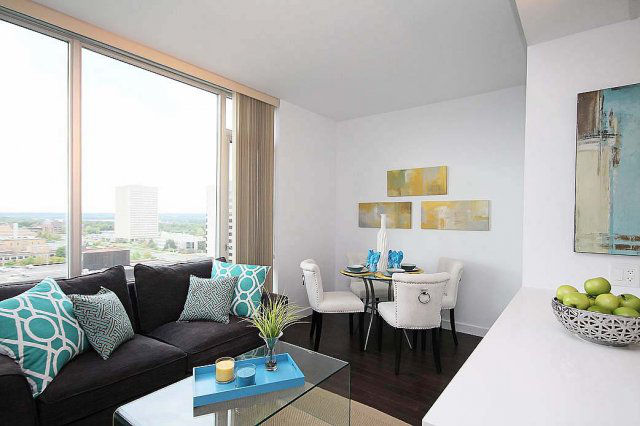
A condo where classic and contemporary meet.  Pattern, bright pops of apple green, yellow and teal, nail heads, glass and more


Clip this photo

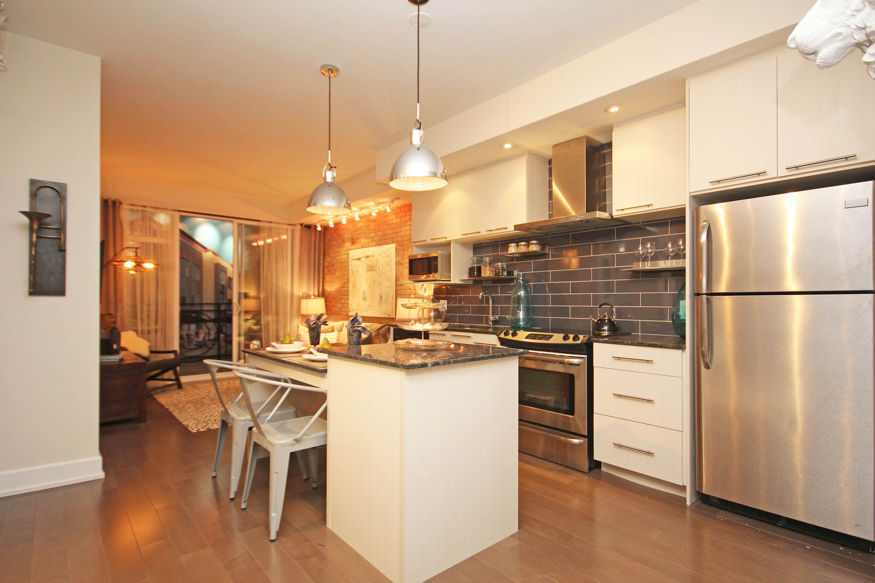
Where contemporary meets industrial, a mix of metal, brick, shades or grey and stone

Labels: , , , , , , , ,

Thursday, January 24, 2013

Personal, Style, Personal Touch

Whenever my team and I are working on a model suite, we always discuss with the sales and marketing group "who is buying this?"  It is so important for us to work with the sales and marketing team to reach the target market for the specific target group. 

So once we know who we are gearing the look and style to, the res is really easy.  But we always work towards crating a dream home that has real personal style not just a cookie cutter or generic look.

Our latest project was no expectation.  We knew the target buying group was mostly singles but perhaps some couples in their 20s.

The main elements like the tiles, hardwood, paint colours and cabinets were already selected, we were taking care of the styling of the model.
We had this den space to decorate.  High ceilings and white walls and a white shelving unit - this area needed colour!  We found some amazing recycled glass vases, some colourful and kitchy decor items and some great books to really add some personality.

In the bedroom, we knew we had this charcoal accent wall to work with.  One of my favourite colour combos is orange and grey.  We added some bold graphic art and some custom bedding and pillows to again show off some personality.  So many model bedrooms are showcasing the 'hotel chic' look with generic white on white bedding which is dreamy but who lives like that?
The bedroom is still streamlined and chic but with some personality in the patterns and colour in the space.

This living room area also needed some colour. We had the white walls and the grey sofa and the white coffee table to work with, but colour adds personality, visual interest and mood to a space.  We kept the colour theme consistent with that of the bedroom - the pop of orange.  We also framed some very special and bold art pieces.  Other decor items like the coffee table books and the decor items add that personal touch and keep the model from looking generic.

When my team decorates a model suite, we a personal touch that connects with the target buying group - that helps them feel very comfortable and they mentally move into the space.  On opening night, guests were sitting on the sofa chatting and having a drink - some were even eating the oranges in the bowl in the living room!  When people connect with a space they are more likely to purchase.  the days of keeping a model suite really neutral and generic are over!


Labels: , , , , , , , , ,

Friday, May 22, 2009

Living large in small spaces


The first rule of real estate might be location, location, location but the second must be storage, storage, storage! This holds true especially now. In Ottawa, the condo market is really just at the beginning stages of taking off, cities like Toronto and Vancouver have experienced their condo booms already. Condo sales are on the rise in Ottawa - statistics show that 323 condos were sold in April 2009 as compared to 318 condos sold in April 2008. Average sale price was $216,502 in April 2009 as compared to $210,661 in April 2008; A 2.8% increase.

The reason for this increase and interest in condo living? Downsizing. As the baby boom population ages, they are seeking a maintenance free lifestyle which will allow them to live luxuriously and live practically. Condo living could be in a low or high rise building or in a townhouse or semi detached but usually it consists of less maintenance but also a smaller living space. Many downsizers feel very anxious about selling the family home and purging their most precious pieces but this does not have to be if you plan ahead and use your space wisely.

You will want to invest in some multi-functional pieces or some pieces that can give the illusion of a large space. In the living room - look for storage options such as a storage ottoman - this can serve as a coffee table, extra seating for entertaining and storage. One on wheels can easily be moved around the room. If you prefer a solid coffee table, look for one with some open shelving for books, or other pieces and use storage cubes as end tables. Another option is a glass table, it disappears but is still functional and practical. For your entertainment unit, look for a lower piece and/or one with cupboard doors to hide your stuff. You do not want a piece that is too bulky as it can take over the room. Look and see if your existing unit comes in two pieces, often they do and use the lower piece only. If you are looking to upgrade your television set, opt for a flat one, as it will also take less space. For a sofa and /or occasional chairs, find apartment size furniture, now available at most retail stores. Also look for armless options, they are less bulky but if you must have arms on your furniture look for a more streamlined style like a tuxedo style which can also be very comfortable not just pretty to look at. A very modern look for occasional chairs, is the ghost chair. It is a smooth and curved chair that is made of a clear plastic. It's a very sleek look.

In the dining room, most couples have a dining set that they love and could not imaging replacing. You can still use your set just re-purpose it. Remove the leaves and keep a table for 4 and just add the leaves and chairs when needed. Your additional chairs could be tucked in either corner of the room and add a decor pillow for a splash of colour this will also draw the eye to the outer corners of the room, again making the space appear large. Your china cabinet /buffet likely comes in two pieces, keep the bottom and put the top portion in storage. This will make the room feel larger. Add a long mirror above the buffet, mirrors let light bounce around the room and make it seem bigger than it is. If your space is very open concept and the rooms are not solidly defined, add an area rug in the dining room. How big should it be? Big enough so when the chairs are slid out from under the table, all 4 legs are still on the carpet. Go neutral in colour, especially if your furniture is dark and rich like a cherry wood or mahogany.

In the bedroom, again storage is key. If you are in the market for a new bedroom set, look for one with storage, likely drawers under the boxspring, this is perfect to store blankets, sheets and other linens. Keep the bed linens light and neutral in colour. Add side tables that have drawers for storage. In a guest room, a Murphy bed is a great option, especially if you do not have regular guests. Use that room for a multitude of purposes, craft room, sewing room, home office etc...Keep it clean and clear and it can serve multiple tasks. Too many downsizers are used to having extra space to have unused rooms such as a guest room.

Accessories - Do not overpower your new space with too many pieces. If you have a lot, go through your items and determine which ones are the most important to you and put the others in storage or pass them along to your children. Clutter makes any space no matter how big or small, feel tight and crowded. Flat surfaces are not designed to be used as storage areas they should be clear except for decor or function items (example, vase of flowers, candy jar or a phone). Keep other items in drawers, baskets or other storage containers. Use mirrors whenever possible but don't have your place look like a fun house (a mirror above a fireplace mantle is a very classic look but it also adds light in the room). Keep your walls light in colour and for a bold look (if that is your taste) paint your ceiling in a bold colour this looks great in a well lit space and one with high ceilings. Use punches of colour in your artwork, pillows, blankets and keep the main pieces of furniture neutral.

Downsizing is an exciting time! A time to start over and really enjoy a new lifestyle. If you are looking to take the next step contact the Bennett Real Estate Pros (http://www.bennettpros.com/) for more information on condos in Ottawa. They have all the info and experience on new and resale condos in the city. Some of their current projects are Merrion Square (http://www.domicile.ca/) located in Little Italy, 101 Richmond (http://www.101richmond.ca/) located in Wellington Village and other upcoming condo developments in the city of Ottawa. Call them today and take advantage of this new time in your life!

Labels: , , , , , ,

<data:blog.pageTitle/>

This Page

has moved to a new address:

http://kikiinteriors.com

Sorry for the inconvenience…

Redirection provided by Blogger to WordPress Migration Service