Kiki Interiors - Decor and Staging

Wednesday, July 20, 2016

We Answer Wednesday - How to pick the right Kitchen Island seating options

"I'm moving into a house this fall and we have a kitchen island.  I'm excited to have seating at the island.  I've never purchased stools before what should I be looking for?"

First off - Congrats on the move!  How exciting!!

A kitchen island is definitely something to be excited about - they offer so much extra kitchen space in terms of prepping, serving or just hanging out.  We love kitchen islands!

When it comes to seating at your island the first thing you need to be 100% aware of is the height of the island.  Is it bar height? Is it counter height? Or is the (seating space) table height?  This is the number 1 thing you need to know before making any purchase.

 Planning a kitchen island? Here are the dimensions you'll need--whether you're using it for dining, work prep or cooking. |  Illustration: Arthur Mount | thisoldhouse.com

For a bar height (this is usually described as a breakfast bar, usually there is a part of the island that is raised. sometimes we see a raised portion on a kitchen peninsula). A 30-inch stool is the perfect height for a standard 42-inch bar or counter top but anywhere between 28" and 33" will work . Bar-height stools are also ideal for a work space, like the garage. These are the same size stools you see in a restaurant or bar and are taller than the average dining chair. Ideal for standard built-in bars. Not ideal for small children

For counter height, this is an island that is the same height as the rest of your counter tops. These stools are the ideal height for a 36-inch counter or to have on their own for extra seating. Counter-height bar stools are smaller than the typical stool you see in restaurant or bar, but are a great addition to your home bar or kitchen space, they range in height from 24" to 27". Popular option for kitchen islands and easy to use for most people

For table height, (we see this a lot in condos) the island usually has a portion of the island that is counter height and then a portion that dips down to table height.  This is in lieu of a kitchen or dining table. Table-height stools are shorter than counter or bar stools and can be a good alternative to chairs at a dining table or breakfast nook. Generally between 16 and 23 inches tall. Offers a casual look; often without backs. Great choice for small children and kids' seating

 Gorgeous kitchen with white cabinets, glass globe pendants and navy island!:
this is an example of the kitchen island counter top with only a slight over hang - this would not be the main eating space but perfect for hanging out while watch the host cook.
 
Other measurements to consider when choosing a bar stool are the spaces between each stool as well as between the stool and the surface height.


DIY your way to a one-of-a-kind kitchen island. These easy add-ons and smart ideas blend storage and style for maximum efficiency at a fraction of the cost of a built-in design./


For stool spacing, look to have about 26 to 30 inches measured from the center of one stool to the center of the stool next to it. This allows for optimal space for eating, working, and socializing. For leg spacing, account for 9 to 12 inches between the stool seat and the underside of your counter top or bar surface. We suggest a counter top over hang of 15"-18" if this is going to be a main eating area.


When it comes to style - the possibilities are truly endless but take a few things into consideration.  If this is a main seating/dining area - mid to full backs are a comfortable option.  If your are tight on space look for options that are sleeker and not bulky, backless stools tuck under counter top over hangs really nicely.  If you have room for lots of seating but don't really have a lot of guests over, try mixing styles - that way you have the supportive comfort but also some spare seating when you need it and your kitchen won't look or feel cramped.
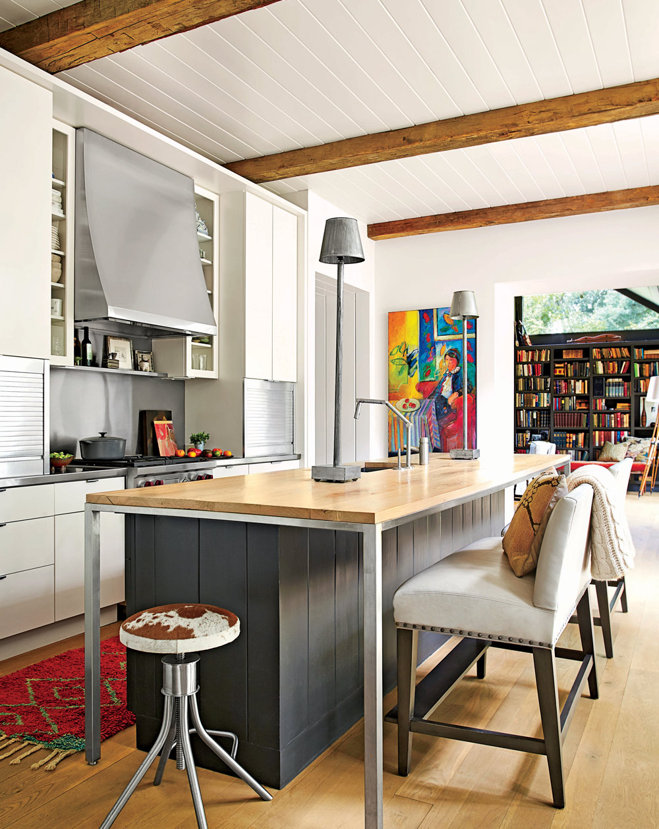


This image is a great example of mixing stool styles.  The full back upholstered stools are comfortable and perfect for everyday use.  The backless adjustable cowhide stools add some extra seating when needed.


Labels: , , , , ,

Monday, April 25, 2016

Our Top 10 Kitchen Islands

The kitchen island is almost an essential part of a kitchen these days.  We see them in kitchens of all sizes and styles.  They are so practical plus we love they way they look - they offer us storage options, serving and prepping space and even a dining area.

Here are some of our favourite kitchen islands.

The 11 Best Kitchen Islands  Page 2 of 3  The Eleven Best:

We love any over sized kitchen island - it is perfect for anyone who loves to cook and entertain.  This is also a beautiful piece  in this kitchen.  Look at the seating for 4 and those lantern pendants really make this island look and feel like a dining space.  The sink makes this island a great working area too. We love the storage and the serving space this island offers. This is a perfect addition to a dream kitchen!

Love the organization:

Pot and pan drawers are a must in your kitchen island.  Look at all of this storage! This oversized island is almost a complete kitchen it's self.  Storage for days, prep space, cooking space a sink and so much more. 

Benjamin-Moore-Caliente-Red:

Just because something serves a purpose doesn't mean it can't also look good! We love a pop of colour so why not add one to your kitchen? When your kitchen island is in a different stain or paint colour it really looks custom and it looks like a piece of furniture.  This island offers so much closed storage but it's a great hang out with 2 stools at the end plus it's just perfect for serving an prepping look at the over sized flat surface.

This unique kitchen island features a top made from live-edge walnut, bringing an organic element into this modern, custom space. On the cooktop wall, cabinetry is constructed from hot-rolled steel panels, and rough-hewn walnut carries onto the custom hood.:

Looking to make a statement with your kitchen island? Think about going 'live edge'. This live-edge walnut kitchen island counter top is a show stopper! It adds an organic element to this sleek and streamlined modern kitchen.  We love the wood grain and knots - so much character and uniqueness. 

Dog friendly island - this needs to happen!:

We love a butcher block kitchen island but how cute is this dog bowl feature? If you have dogs at home incorporate them into your decor and design.  These stainless steel bowls can be removed for easy cleaning but when in place they are out of the way with no risk of being knocked over and making a mess. 

[farm house island]:

 We love the rustic look of this farmhouse kitchen island.  The grey stain softens the look of the wood plus it works with the veining in the marble back splash.  The open shelving is very convenient when plating and we like the look of these clean, smooth white dishes (and white cabinets) with the rustic wood grain - we love the mix of textures.  This island has so much character!

Island Beverage Fridge - Transitional - kitchen - Jill Frey Kitchen Design:

We love this 'beverage station' in this kitchen island - it's perfect if you love to entertain! A wine rack, ice maker and beer/soda fridge in the island is such a great idea! Easy access and it won't take up space in your main fridge.  With it tucked away in the island it won't take away from the beauty of your kitchen.

Charlotte Glynn and James Lund fell in love with an unloved Yorkshire cottage and brought it back to life, winning Best First Project in the Period Living Homes Awards 2013:

We don't see this often - but we love it!  A round kitchen island : this is perfect for a smaller kitchen -the circular shape really softens up the look in a kitchen and appears to not take up as much space; a circular shape offers great flow (that's why a circular table is often a great choice for a small space). This still has great storage a surface space.  We also love the soft tones in this kitchen - the cream, taupe and wood - timeless with a bit of a country feel.

I like the idea of doing a shelf under the island on one side (not viewed from den) to put cookbooks, etc., but still have cabinets underneath for pots, pans, etc.:

This island has it all -  seating, storage, open shelving, surface space and a stove top.  this modern sleek look kitchen island offers so much for this kitchen design. We love the mix of black, wood and grey waterfall quartz counter top.  The pendant lighting is beautiful and we love how the hood fan is built in so it doesn't visually block in the kitchen and obstruct the view. 


 lowered ceiling and wall decoration flowers leather stool:

Take some inspiration from this kitchen with a commercial restaurant design.  This T-shaped island is perfect for parties - so much space for prepping, serving and let your guests watch while you create! the mix of stainless steel and wood grain is a great balance of modern and organic, warm and cool.  So clean and streamlined in every way.

Which kitchen island is your favourite?

Labels: , , , , , ,

Tuesday, November 26, 2013

Small kitchen? No problem - Backsplash solutions for a designer look

Tile is a great way to add a personal touch to your kitchen. And the more you use, especially in smaller spaces, the bigger the design impact. Counter-to-ceiling tile, in fact, is a smart (not to mention beautiful) way to extend the vertical appeal of any kitchen, and it's especially beneficial for smaller ones. When designing a larger kitchen there's usually a longer run of backsplash and tile, and more room to get a sweeping view of the space,in a smaller kitchen, where you're not using as much tile and the counter lengths are shorter, going all the way up the wall to the ceiling where there are no upper cabinets (over a sink, say) allows you to showcase your tile selection, and can add more drama.

Read on for more design advice
 Croma Express

A Focal Point
Installing counter-to-ceiling tile is great choice for coverage especially because it eliminates the boring wall space because it provides infinite design possibilities. A really gorgeous tile, or an intricate design of tile, is like art. It creates a wonderful point of visual interest


If you splurge on a counter-to-ceiling tile you love, then you could save in other areas of the kitchen. Keep the rest of the kitchen simple, and don't add much more detail to the cabinet faces, countertop or hardware, allow the tile to be the focal point; it will be more powerful that way.


Making a Statement
When used prominently on the walls of your kitchen, tile can make a big impact. Depending on the tile used and the colors and qualities it possesses, tile can create more warmth, more sparkle, more drama, more light or more of a zen feeling. The possibilities are really endless. Think about how to lay your tile: a very modern look is to stack rectangular tiles in a straight up and down grid, another modern and interesting look is to lay a skinny rectangular glass mosaic vertically not horizontally, a brick patter or staggered is a classic but can look really unique if you use an oversized tile and another option with rectangular tiles is a classic herringbone.  So you can have a less expensive tile laid in a unique way to make the backsplash really special.

 LOCZIdesign
There are a wealth of colors and styles to choose from so it really depends on your budget and what mood you want to create. Below, the warm, earth-toned tiles make this more modern kitchen feel slightly rustic.

 
Personally, a kitchen with a boring or no backsplash at all is like seeing a woman in a beautiful dress with no jewelry or make up - it's nice but not WOW!

 Walker Zanger Tile

Keep It Simple
Whether your style is traditional or contemporary or somewhere in between, neutral colors are the best choice if you weigh resale value and design longevity into your decision. Creating a counter-to-ceiling installation is a big design commitment and can be expensive depending on your space and materials. Go with a safe bet like grays and whites, which are hot colors in kitchen design and also work in a variety of decors.


But get creative with the material - glass, marble, tumbled stone are great options that can really transform the look of the kitchen and you can still keep it neutral.  And in a small space, it's best to keep the design streamlined and simple so you're kitchen feels spacious and cohesive. A popular (and always appropriate) choice are subway tiles with their industrial feel.


If you have a small kitchen, don't be afraid to add an expanse of tile. It can make a dramatic difference in your kitchen design, and it's a creative decision that will allow you to express yourself. And that's always a good thing!


Labels: , , , , , , , , ,

Monday, June 1, 2009

What's cooking?


The kitchen is the hub of all activity in any home - so it should be practical and stylish.

So before you start your kitchen reno, take a loook at what's cooking in the kitchen.


Here is what is happeing for hot kitchen looks in 2009.


Rustic chic: natural materials and colours (like stone, wood, light greys, white, pale greens and yellows); more obvious wood graining; rough-hewn-looking stones such as slate, soapstone or honed stone finishes.


Electric-bright colours: strong statements in bold primaries, often used in one element or as an accent (like a red wall); also, bright cabinets and/or countertops, especially in yellow or orange.


Reflective, high-gloss surfaces: already a hit in Europe, in colour, black or white or metals such as stainless steel; mirror, glass (including glass mosaic) or high-gloss finishes.


Monochromatic design: especially all-white or all-black.


Cleaner, simpler lines: even in traditional styles; the heavy, over-the-top mouldings of years past are being toned down.


Built-in appliances: a 30-inch deep fridge can be integrated with a 24-inch counter depth by actually recessing it into the wall behind, maximizing storage capacity without interrupting the flow of a counter or jutting into the room; it can then be finished with a cabinet front or embellished with furniture elements.


Enviro-chic: good looks are not enough these days! The kitchen must be environmentally friendly at all stages of its creation -- from the choice of materials and manufacturing processes to its functionality and efficiency to all the appliances.

Labels: , , , , , ,

<data:blog.pageTitle/>

This Page

has moved to a new address:

http://kikiinteriors.com

Sorry for the inconvenience…

Redirection provided by Blogger to WordPress Migration Service